
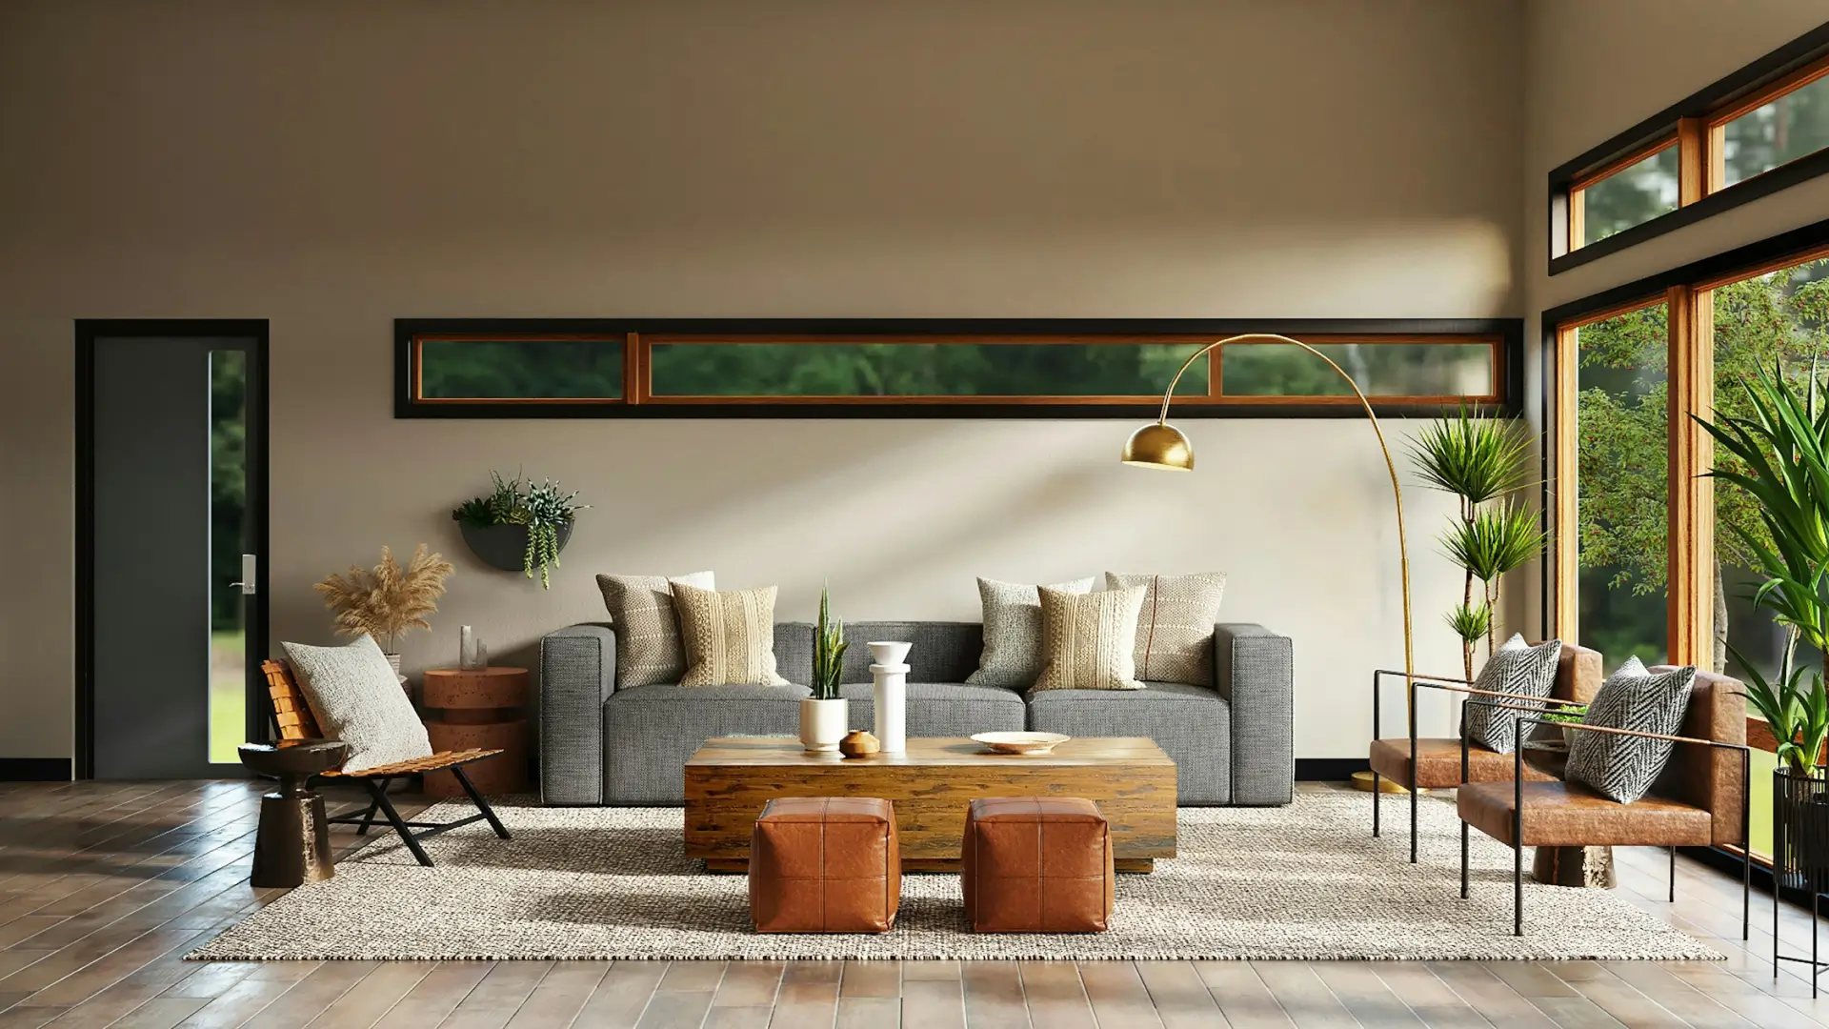
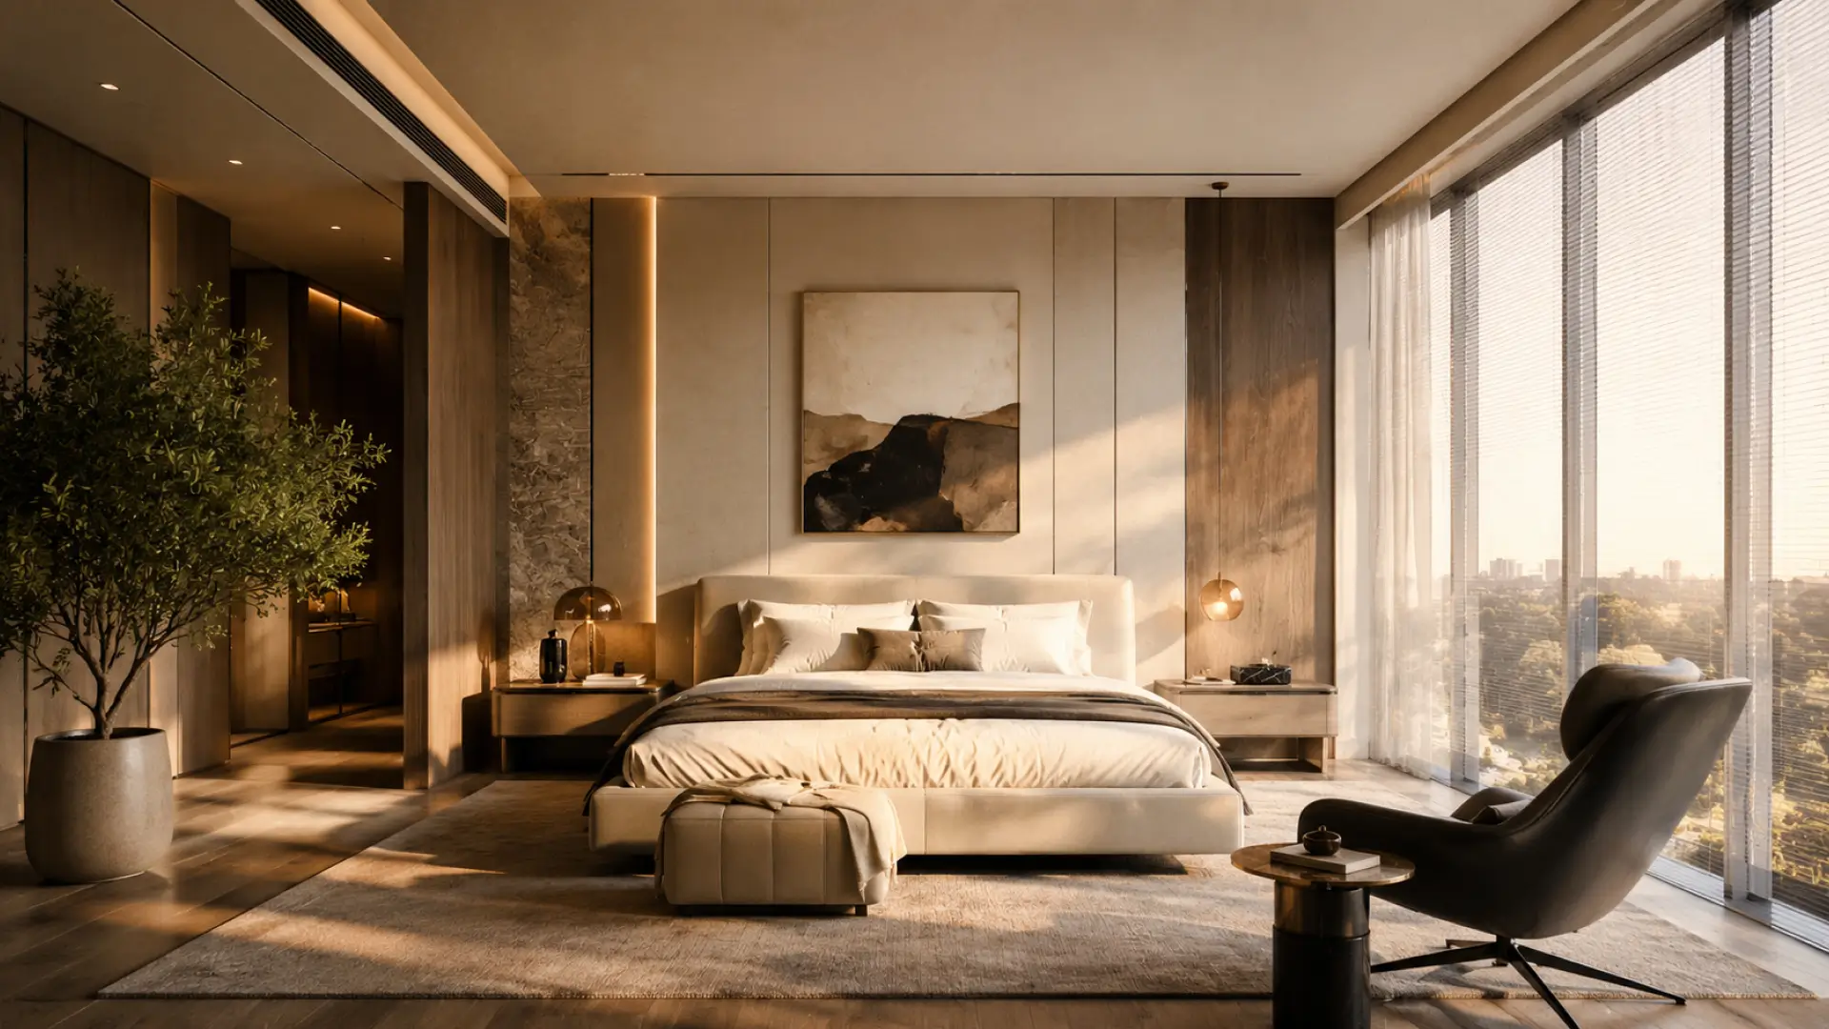
Three kinds of space.
One team either way.
A flat, a forty-cover restaurant and a bespoke villa are not the same brief — but the drawings, the factory and the crew on site are the same in all three.
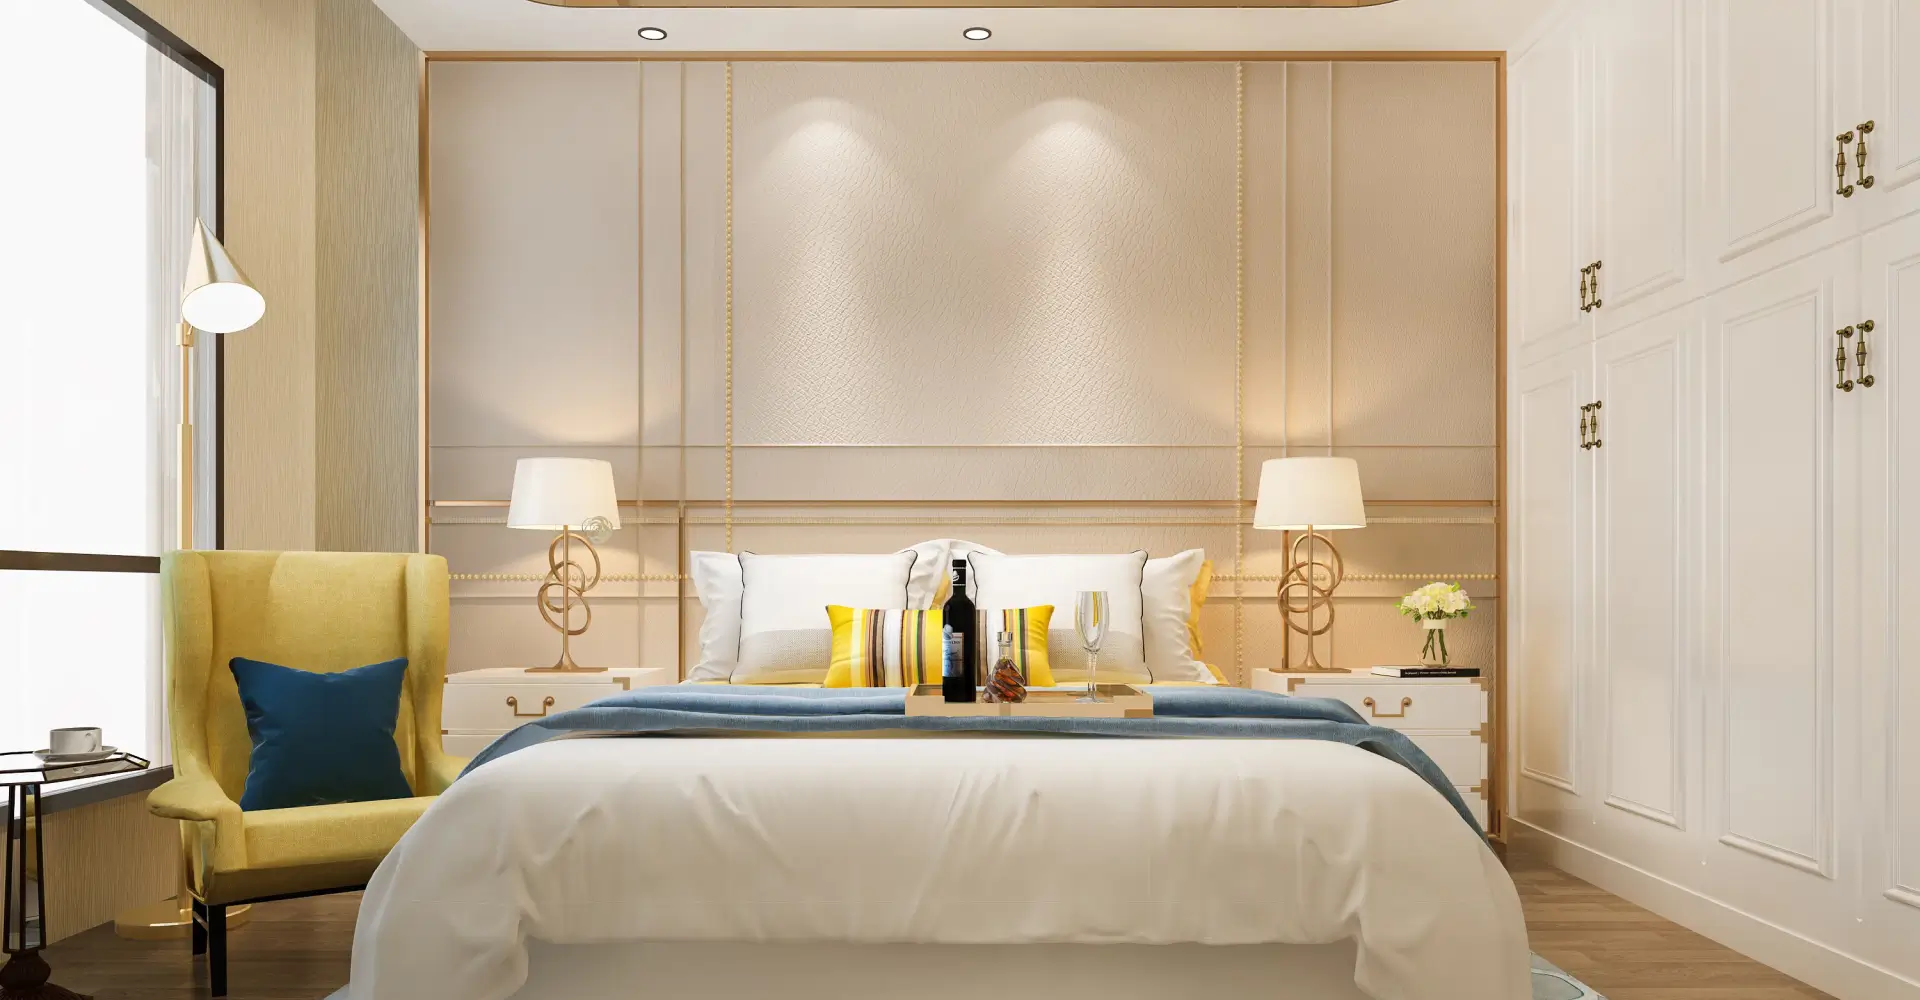
Residential
Storage sized to what you own, ceilings drawn around your beams, a kitchen that works before it photographs.
Apartments/Villas/Independent Homes/Penthouses/Renovations/Kitchens/Bedrooms/Living Spaces
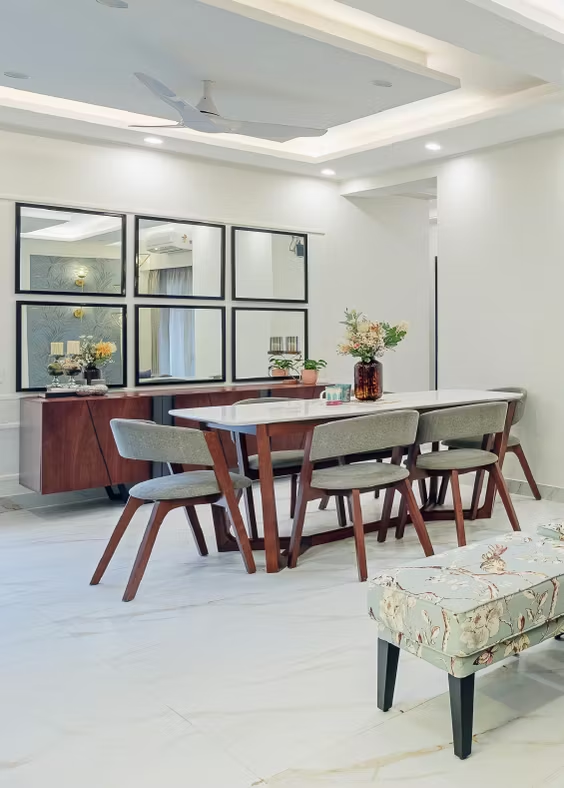
Commercial
Footfall, service lines and compliance planned first. Finishes chosen after. Built to survive daily trade.
Corporate Offices/Retail/Showrooms/Restaurants/Cafés/Clinics/Salons/Hospitality/Workspaces
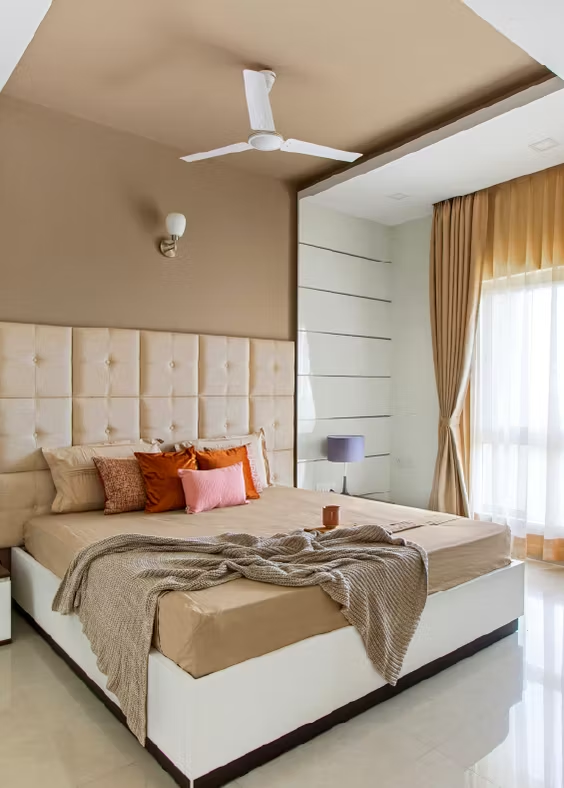
Luxury Spaces
Nothing off a catalogue. Drawn from a blank sheet and detailed to a level that only shows when you stand in the room.
Bespoke Residences/Premium Villas/Executive Offices/High-End Commercial/Custom Interiors
Not sure which one your project sits in? Most people aren't.
Book a feasibility callInspiration
Six rooms, and how we'd rethink each one.
Photographs of finished work, not stock renders. Pick a room to see what we do with it.
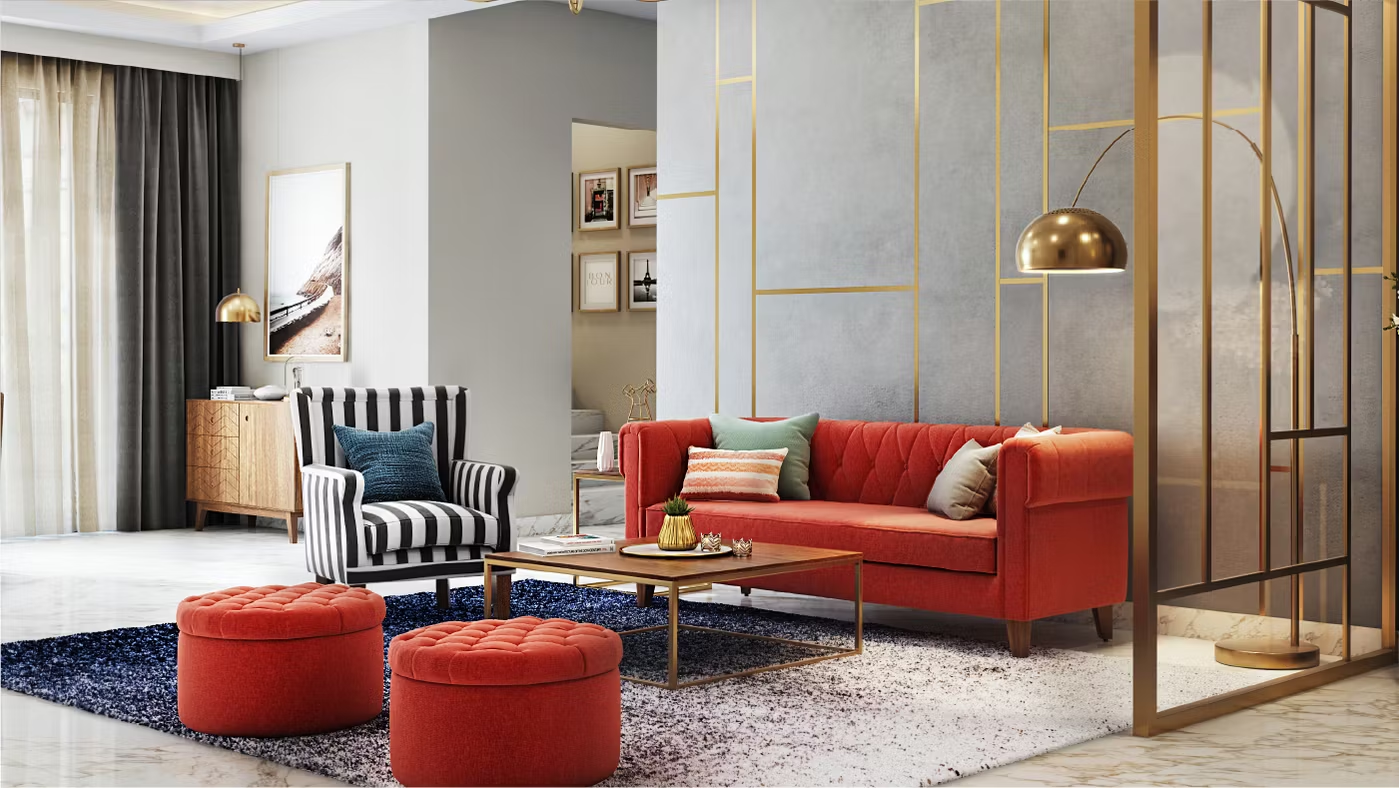 01
Living Room
Seating that works for four or fourteen, storage that disappears into the wall.
01
Living Room
Seating that works for four or fourteen, storage that disappears into the wall.
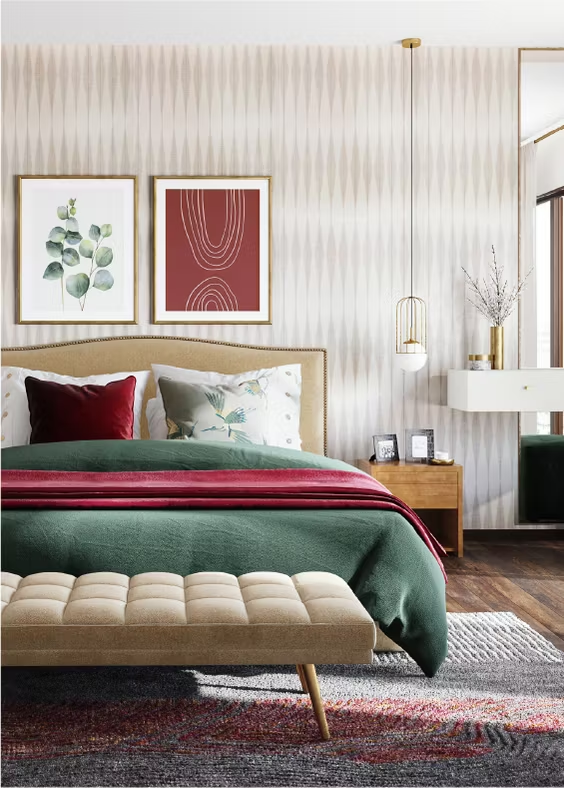 02
Master Bedroom
Headboard, lighting and wardrobe drawn as one wall, not three purchases.
03
False Ceiling
Coves and coffers planned around your fan, AC and beam positions.
02
Master Bedroom
Headboard, lighting and wardrobe drawn as one wall, not three purchases.
03
False Ceiling
Coves and coffers planned around your fan, AC and beam positions.
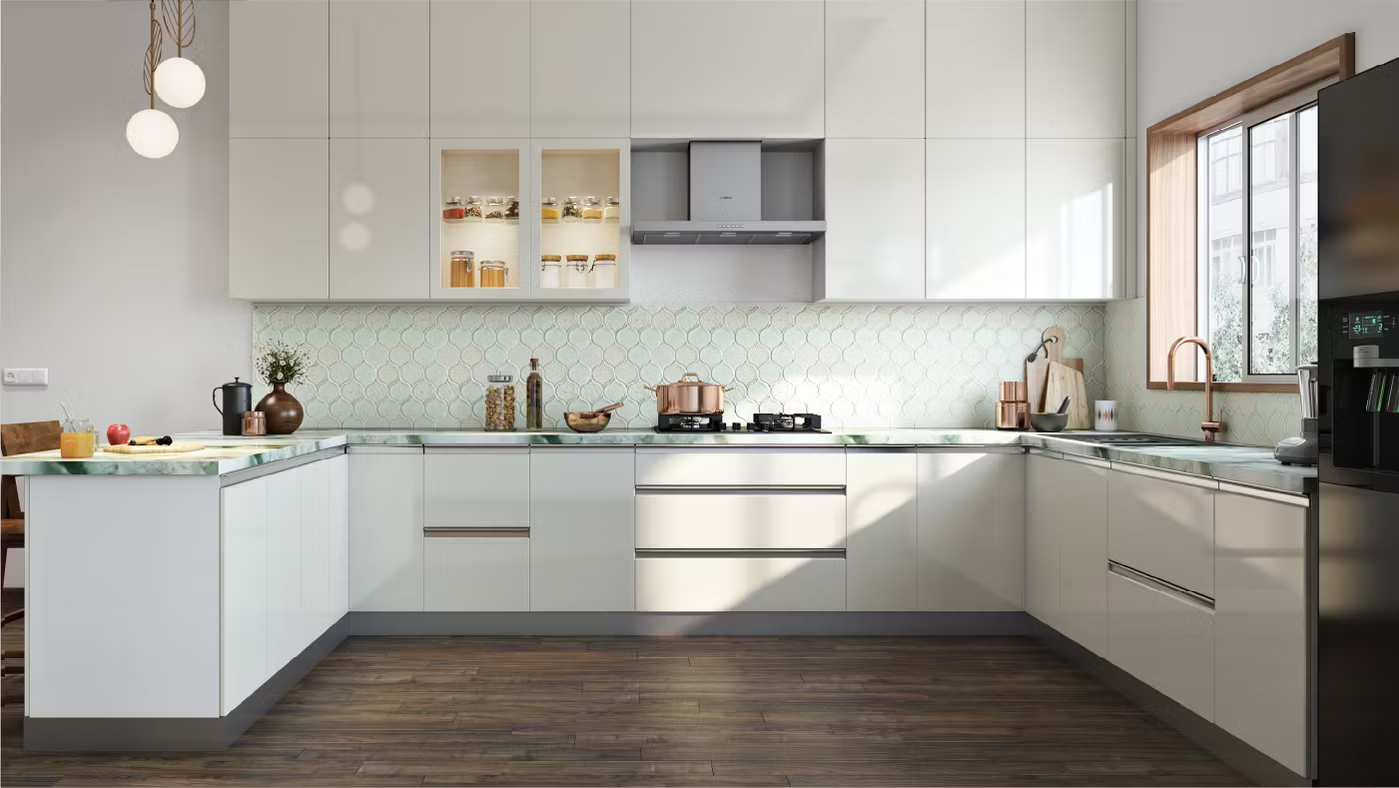 04
Kitchen
Built around the work triangle first, finishes chosen second.
04
Kitchen
Built around the work triangle first, finishes chosen second.
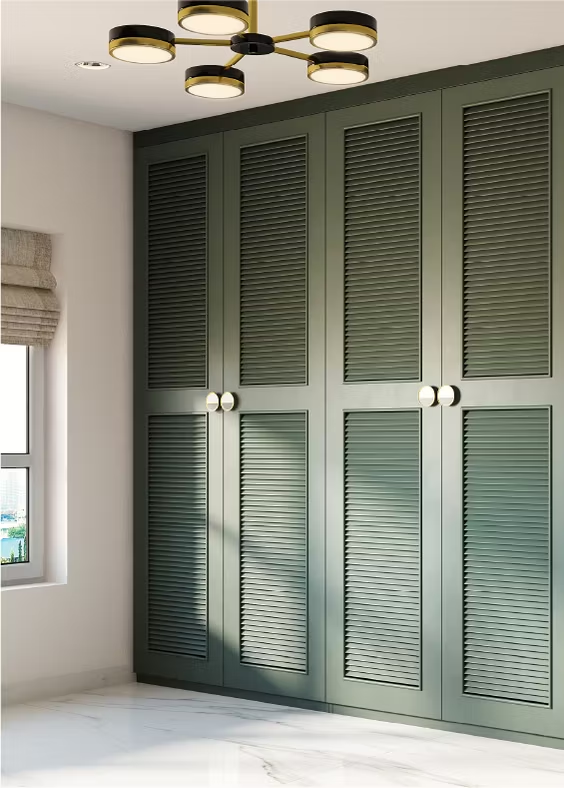 05
Wardrobe
Internals planned to what you own — sarees, suits, suitcases, all of it.
06
Homes by Avion
Completed homes, photographed the week the family moved in.
05
Wardrobe
Internals planned to what you own — sarees, suits, suitcases, all of it.
06
Homes by Avion
Completed homes, photographed the week the family moved in.
Your whole home, drawn, made and installed by one team.

Machine-cut in our unit. Assembled in yours.
What we take on
Two ways to start. One team either way.
Hand us the whole home, or just the rooms that carry the load. The drawings, the factory and the site crew are the same in both cases.
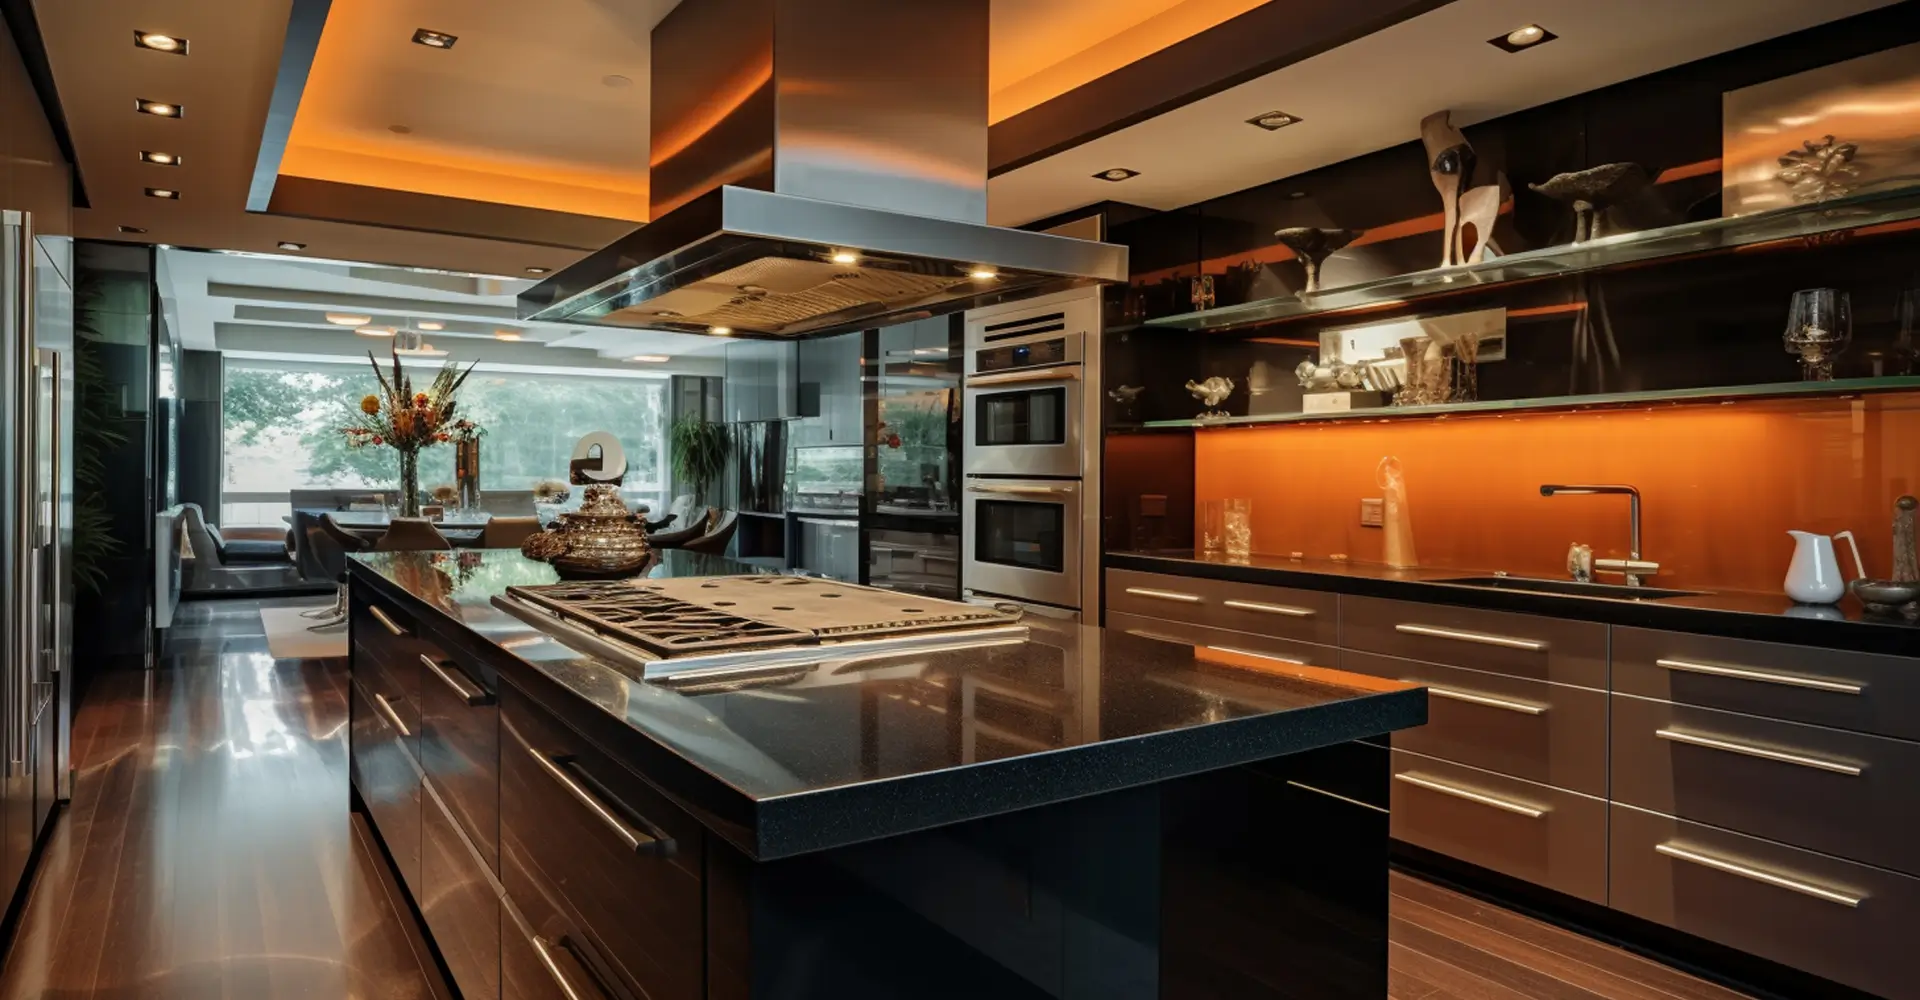 Full home
Every room, one drawing set
Ceilings, flooring, joinery, lighting and loose furniture planned
together — so nothing gets solved twice.
Explore full home interiors
Full home
Every room, one drawing set
Ceilings, flooring, joinery, lighting and loose furniture planned
together — so nothing gets solved twice.
Explore full home interiors
 Modular only
Kitchen and wardrobes, factory-built
The two rooms you use hardest, machine-cut to the millimetre
and installed in days rather than weeks.
Explore modular work
Modular only
Kitchen and wardrobes, factory-built
The two rooms you use hardest, machine-cut to the millimetre
and installed in days rather than weeks.
Explore modular work