Why choose Avion Interiors

The parts of the job you can hold us to.

Design taste is subjective. Warranty, turnaround and who actually shows up on site are not. Here's what we put in writing before we take a single rupee.

0yrs

Flat warranty on everything modular

Cabinetry, hardware and finishes. One document, no clauses.

0%

Factory-finished, not built on site

Machine-cut in our own unit. No sawdust in your living room.

0+

In-house designers, never freelancers

On payroll. The person who draws it stays till handover.

0

No hidden costs, ever

The quote you sign is the invoice you pay. Line by line.

0

Experience studios you can walk into

Touch the shutter, open the drawer, then decide.

0days

From final drawing to move-in

Delay past day 45 and we pay your rent. It's in the contract.

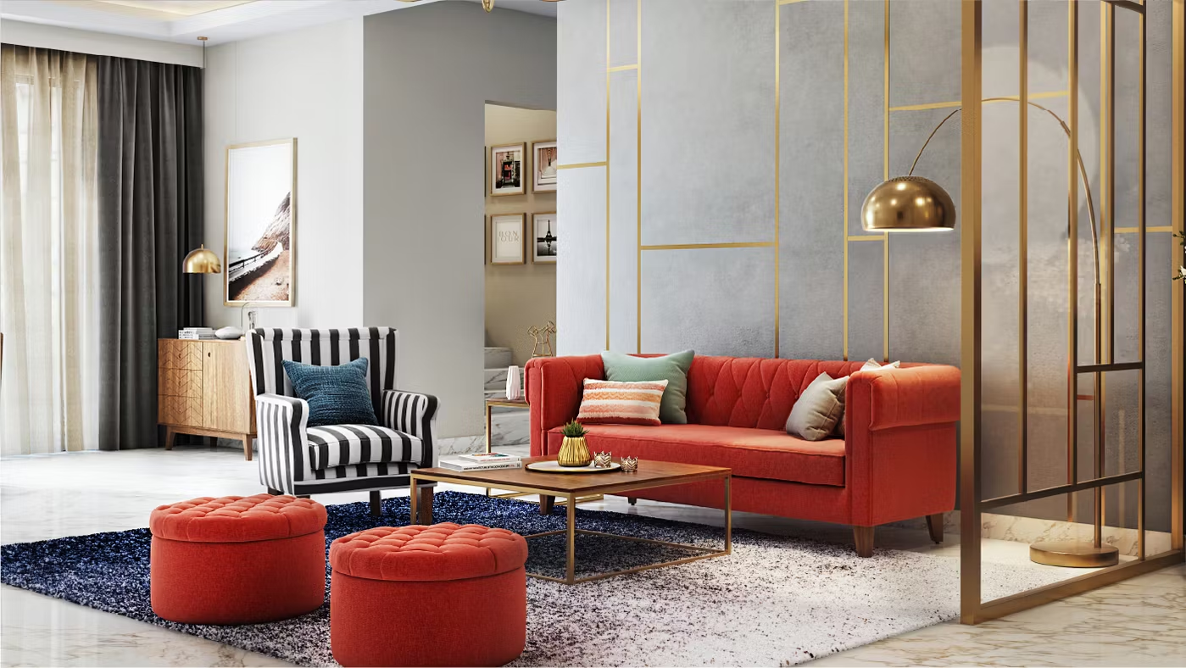
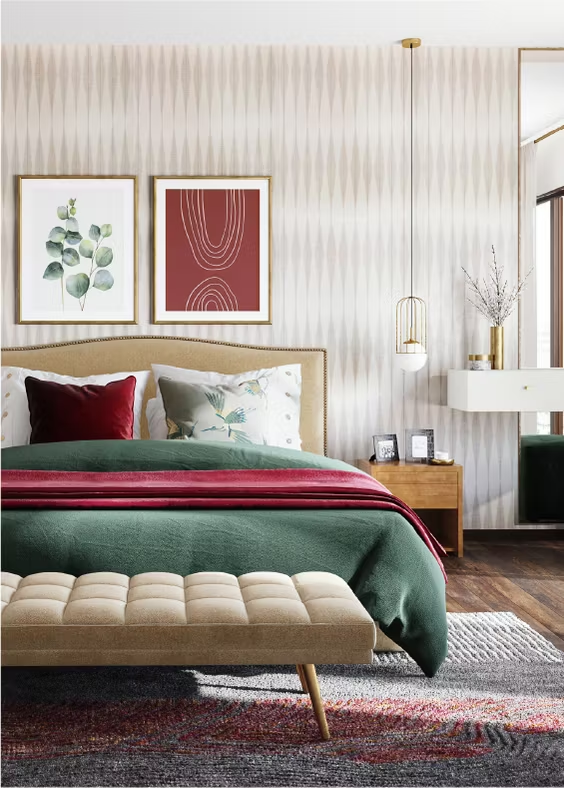
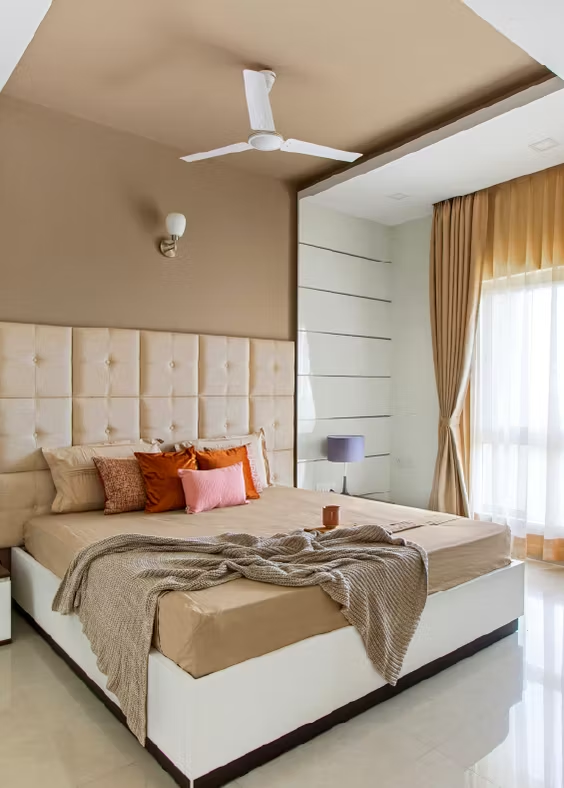
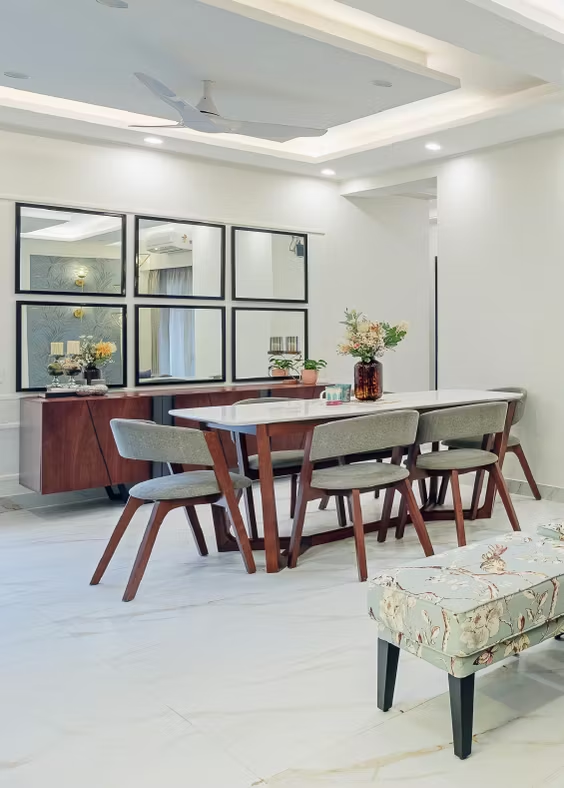
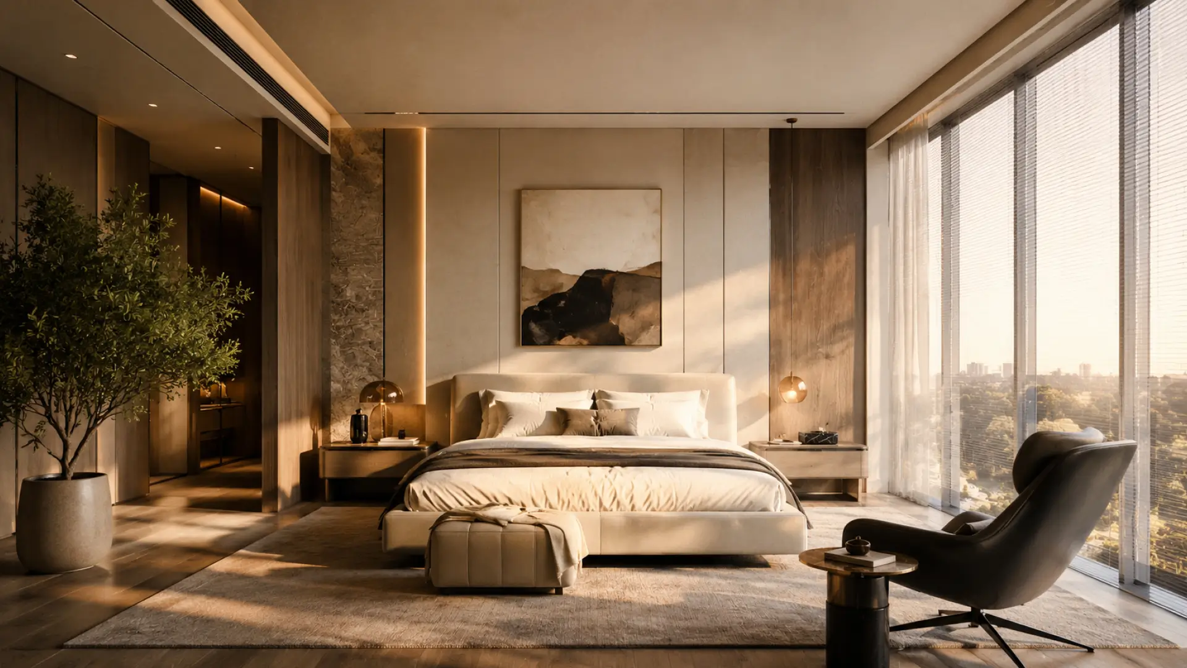
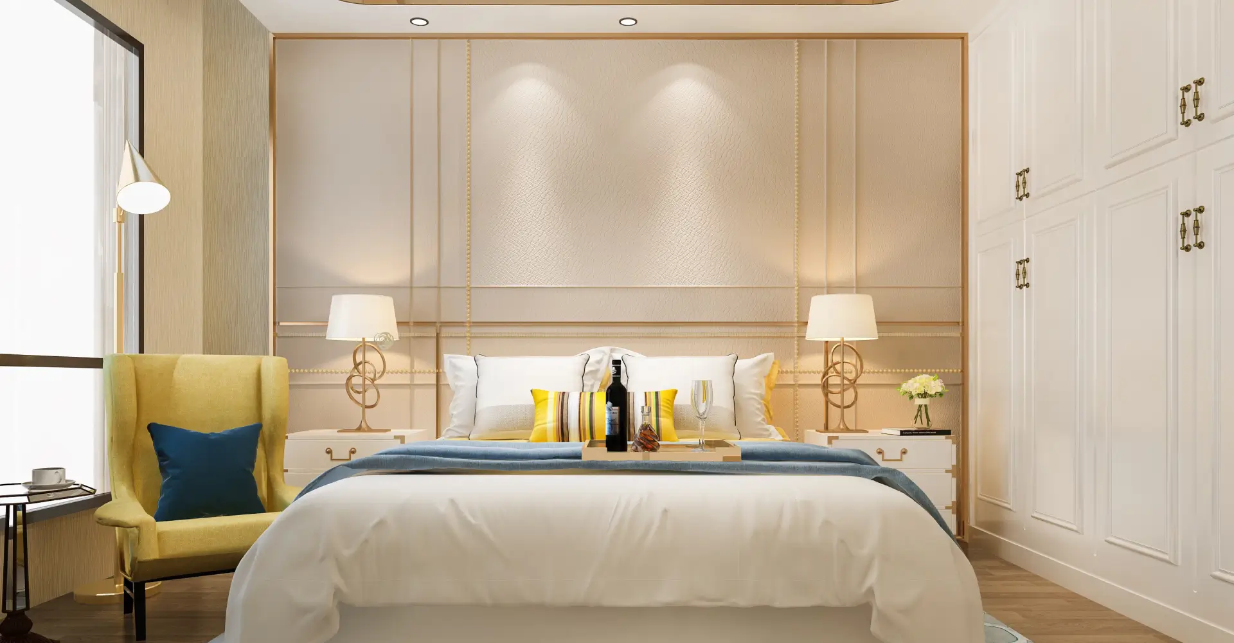
Avion Interiors — furnished home interior

Your whole home, drawn, made and installed by one team.
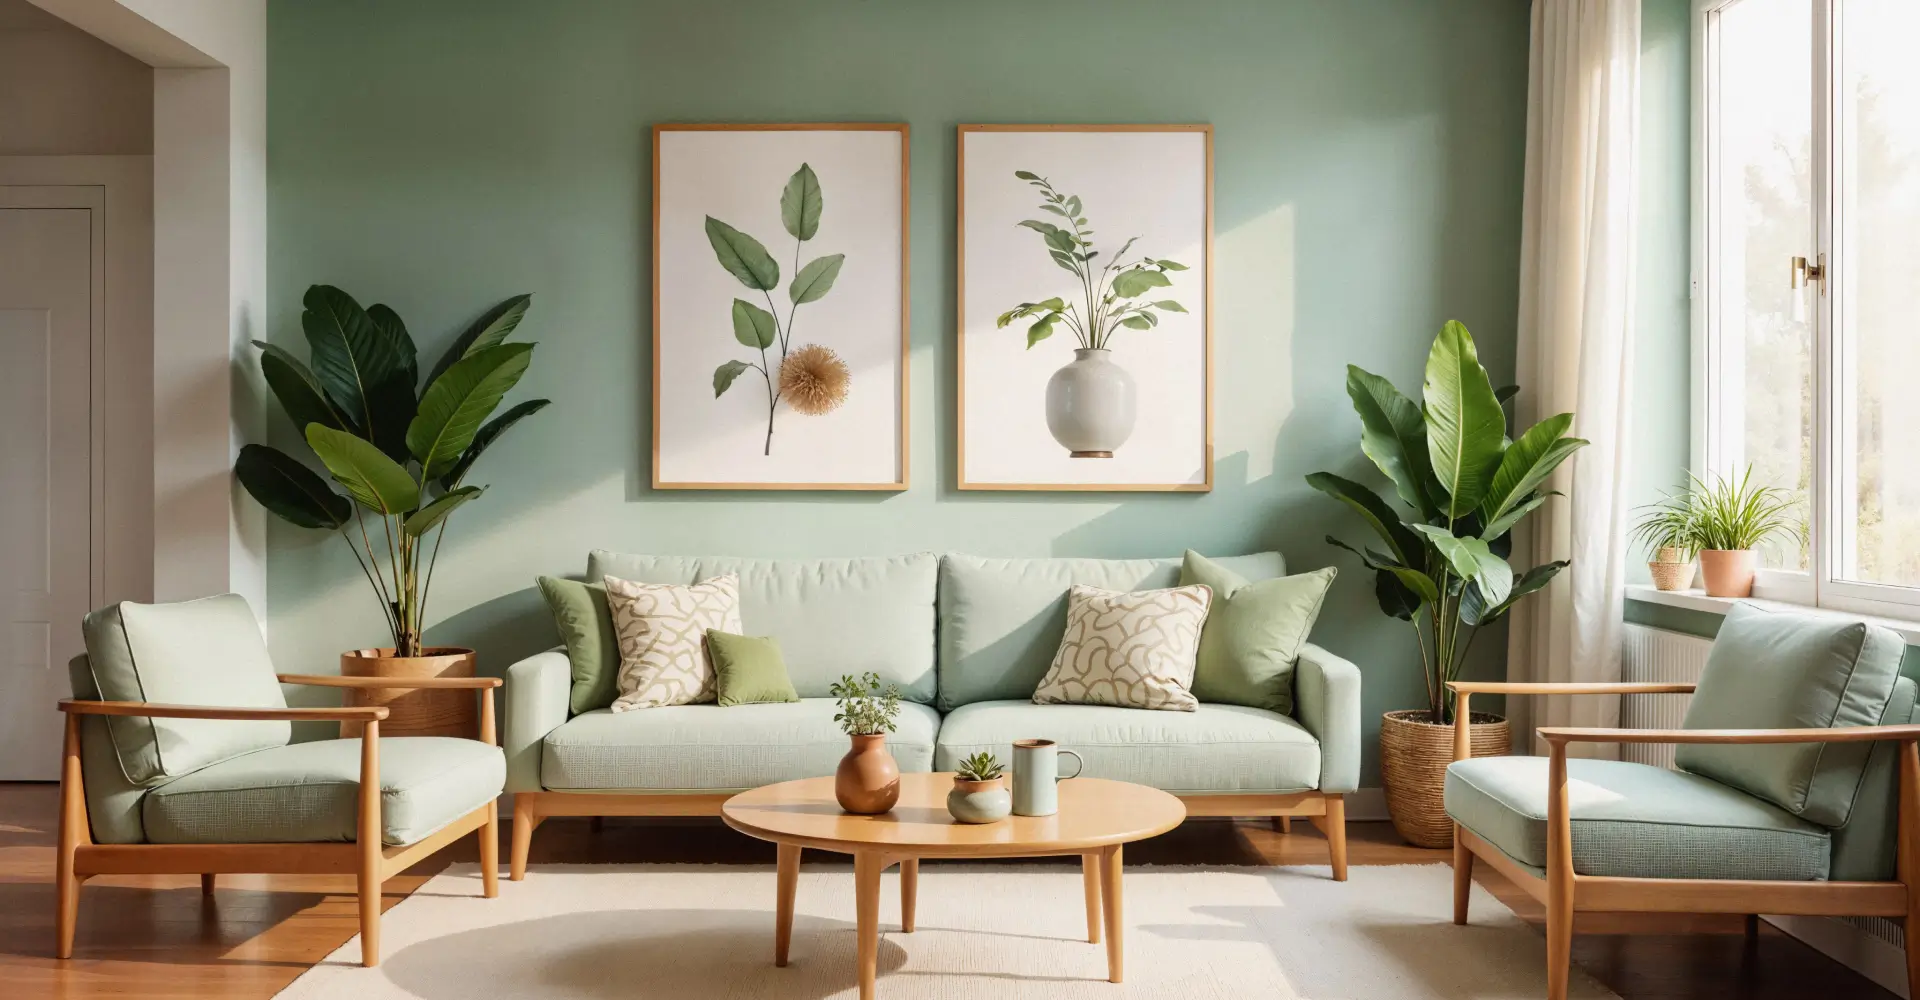
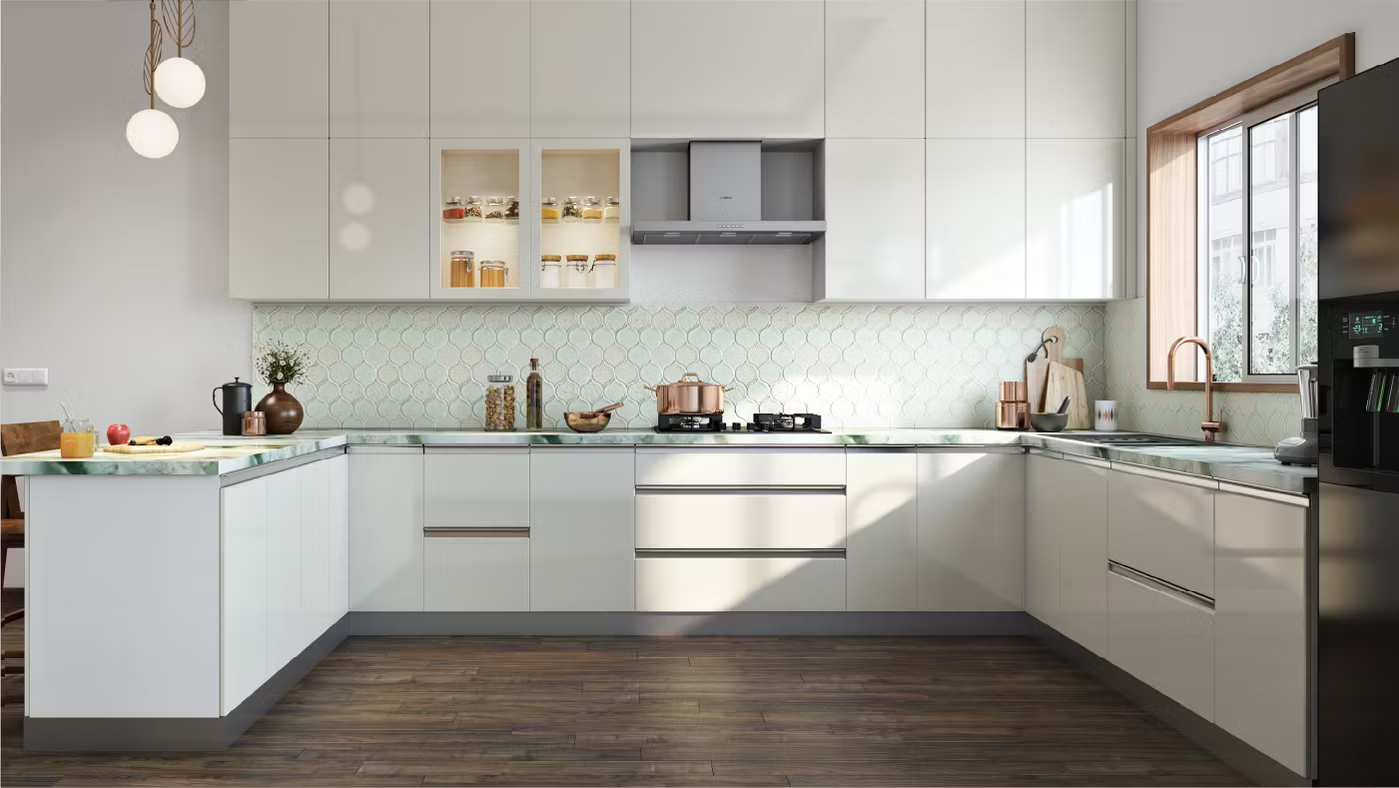
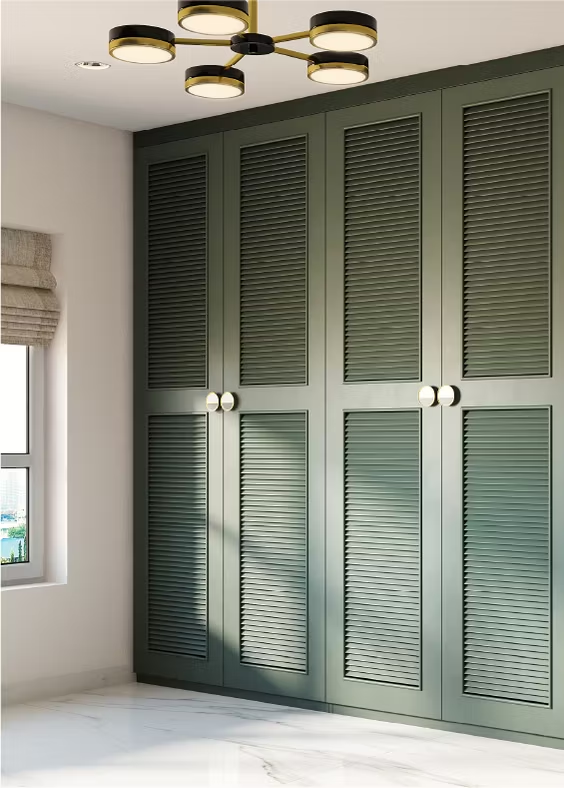
Avion Interiors — modular kitchen and storage

Machine-cut in our unit. Assembled in yours.

Our process

Three stages before a single wall moves.

Each stage ends with something you can hold — a drawing set, a cost, a decision. Nothing starts until the stage before it is signed off.

Stage 01

Feasibility & Brief Development

Before design, certainty.

We measure what is actually there, test what the building and the local regulations will allow, and turn a wish list into a written brief with a number attached to it. Most projects that go wrong went wrong here — on a brief nobody ever agreed in writing.

  • Measured site survey
  • Written design brief
  • Constraints & feasibility note
  • Indicative budget and programme
Typical duration2–3 weeks
We need from youA walkthrough, your non-negotiables, a budget ceiling
You sign off onThe brief and the budget band
LIVE COOK REST

Stage 02

Concept Design

The idea, tested in three dimensions.

You get two or three genuinely different spatial directions — not one scheme in three colourways. Plans, sections and material direction, developed far enough to choose confidently and stopped early enough that changing your mind is still free.

  • 2–3 distinct concept options
  • General arrangement plans & sections
  • Material and finish direction
  • 3D views of the key spaces
  • Updated cost plan
Typical duration3–4 weeks
We need from youOne consolidated round of feedback
You sign off onOne chosen concept and its cost plan
ABC WATER POWER FILED

Stage 03

Spatial Coordination & Planning Approval

Every dimension agreed, every consent filed.

The chosen concept is coordinated against structure, services and access, then frozen — this is the last point where changes are cheap. Drawings go to the authority and we carry the submission through queries and revisions until the approval is in your hand.

  • Coordinated plans, sections, elevations
  • Structural & services coordination
  • Approval drawing set
  • Submission and authority liaison
  • Frozen scope and firm cost
Typical duration6–10 weeks, authority dependent
We need from youOwnership documents and signatures
You sign off onThe coordinated design, pre-submission

What follows: technical design, procurement, site execution and handover — run to the same rhythm of fixed deliverables and written sign-offs.

Start with a feasibility call

What we take on

Two ways to start. One team either way.

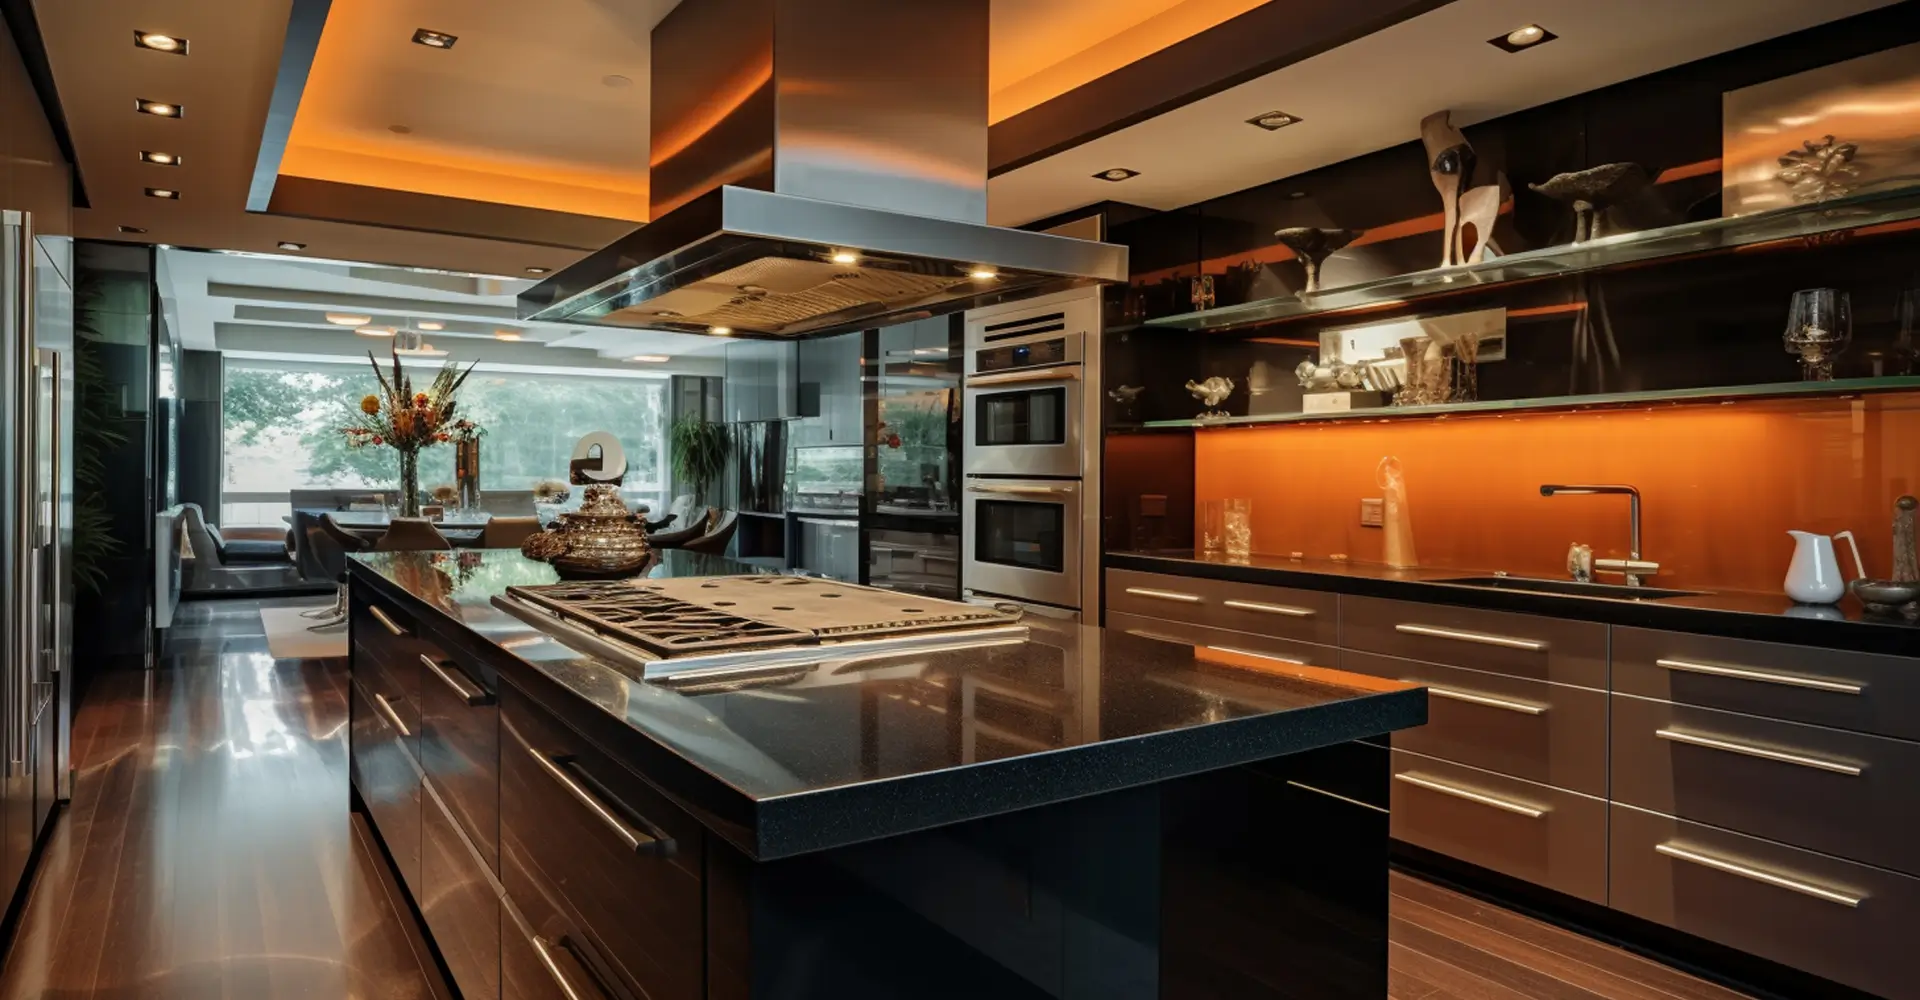
Hand us the whole home, or just the rooms that carry the load. The drawings, the factory and the site crew are the same in both cases.
Scope of work

Nine trades. One contract, one invoice, one person to call.

Most homes are wrecked in the gaps between contractors — the electrician who came before the ceiling was finalised, the painter who arrived before the carpentry. We hold all nine, so the sequence is our problem, not yours.

09 Trades covered
01 Point of contact
₹0 Hidden costs
Get a scope & estimate
Phase 01 — Plan
  • 01 Design (2D + 3D) Floor plans, elevations and walkthrough renders — signed off before anything is ordered.
  • 02 Material selection Ply, laminate, stone, tile and hardware chosen with you from ranges we actually stock.
Phase 02 — Shell & services
  • 03 Civil work Wall changes, waterproofing, tiling and plumbing lines — the parts you never see again.
  • 04 Electrical work Load planning, new points, switch layouts and concealed conduiting to code.
Phase 03 — Build
  • 05 Carpentry & furniture Wardrobes, kitchen, TV units and loose furniture — machine-cut in our unit, assembled on site.
  • 06 False ceiling Gypsum and POP profiles drawn around your AC, fans, beams and cove lighting.
Phase 04 — Finish
  • 07 Painting Surface prep, putty, primer and two finish coats. The stage everyone else rushes.
  • 08 Lighting Ambient, task and accent layers — fixtures specified to the room, not to the catalogue.
  • 09 Décor & finishing Curtains, rugs, art and styling — plus a snag list closed before we hand over keys.
Scroll to Top